 Elegant Solutions
Shaped by the Prairie: The Design Story of Anythink Nature Library
Posted September 21, 2026 by Abram Bebo
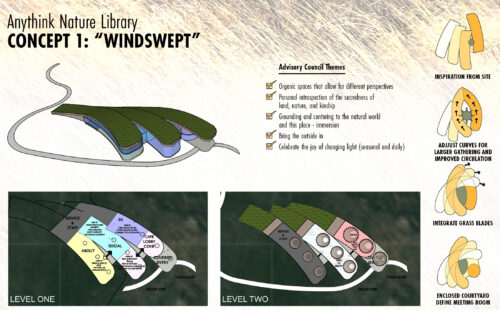
From the start, Anythink’s vision was clear: create a place that helps people find their place in nature. Guided by the Environmental Kinship model, the library would encourage visitors to learn about nature, in nature, with nature, and for nature. The question facing Davis Partnership Architects was how to translate a philosophy into architecture.
How can a building itself foster kinship with the natural world?
The answer did not emerge overnight. Through a years-long collaboration with Anythink leadership, the Indigenous Advisory Council, community members, and project partners, the design evolved through countless conversations, sketches, and iterations. The client’s vision was ambitious and highly detailed, continually pushing the design team to reconsider how every space could strengthen the relationship between people and nature. Early design explorations tested dramatically different architectural expressions. All concepts drew inspiration from the natural world, including flowing rivers, logarithmic spirals, continuous loops, botanical references, and windswept landforms as the team searched for a form that could embody the project’s ideals.
Ultimately, the breakthrough came from the site itself.
The library sits within Colorado’s native shortgrass prairie landscape, where wind bends grasses in a constant dialogue with natural forces. From that observation emerged the concept of three blades of grass gently bending in the wind. The image captured exactly what the project aspired to be: architecture that coexists with nature rather than resists it. Instead of imposing itself on the landscape, the building would appear shaped by it. The resulting plan diagram evokes prairie grasses while orienting visitors toward views, daylight, and prevailing wind patterns.
Just as important as the building’s form was its organization. Rather than treating the Environmental Kinship framework as programming layered onto a building, the design team embedded it into the architecture itself. The four dimensions of kinship became organizing principles within the plan, creating a sequence of experiences that guide visitors through opportunities to learn, explore, reflect, and connect.
At the heart of this journey is the Kinship Garden, the project’s defining architectural element. Positioned at the center of the building, the open-air garden became both a physical and symbolic anchor. The design team studied numerous iterations to ensure it felt less like an enclosed courtyard and more like an outdoor room connected to the sky, landscape, and changing seasons beyond. All paths, programs, and experiences ultimately orient around this space.
The Anythink Nature Library is a testament to what can happen when a client brings a bold vision and a design team embraces the challenge of realizing it.
The project’s success lies in the countless small decisions that emerged through collaboration. Anythink’s deep understanding of how people use libraries continually refined the architecture. Discussions extended far beyond overall building form to moments of everyday discovery: where families might park strollers before story time, how children might encounter views into the Kinship Garden, or how spaces could support learning at every age. These conversations challenged the design team to continually return to the drawing board, strengthening the connection between vision, program, and place.
In the end, the Anythink Nature Library is not defined by its sweeping rooflines, gardens, or trails, but by the idea that shaped them. Like the three blades of prairie grass that inspired its form, the building responds to the forces around it rather than resisting them. The architecture bends toward the landscape, the community, and the vision that gave it purpose. What emerged is a built expression of environmental kinship, a place where architecture helps people discover that they are not separate from nature, but part of it.